
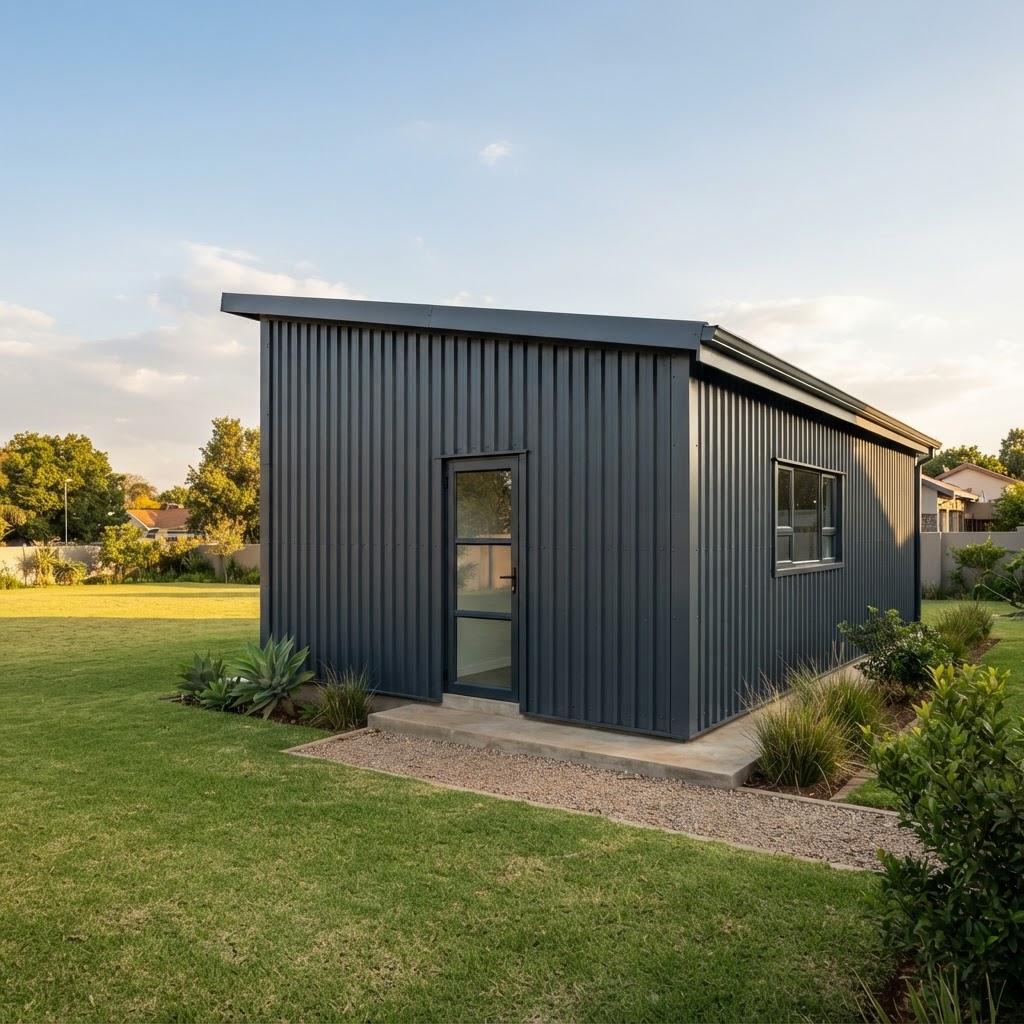
Your New Home
in Quick Time
Precision-built steel-framed buildings — from compact home offices and storerooms to fully finished family homes. Five standard plans, each built and finished to a consistent specification.
Plan Range
3.5×3.5m to 6×8m
Structure
Steel Frame
Builds
5 Standard Plans
Delivery
Across Gauteng
AI-generated illustration, not an exact representation
Industrial Materials,
Refined Living
Steel Frame Construction
Every home is built on a robust steel frame, ensuring structural integrity that lasts decades. No wood rot, no termites.
Afri-Lok 700™ Chromadek Cladding
Premium Afri-Lok 700™ concealed-fix Chromadek sheeting on roof, sides, and back — no exposed fasteners, just clean, seamless protection.
Elegant Fenestration
Clerestory windows flood the interior with natural light while full aluminium-framed doors and windows connect inside to outside.
Fully Finished
Cabinets, bathroom fittings, shower, toilet — everything is completed to a high standard. Move in immediately with no additional finishing costs.
Every Detail,
Carefully Considered
From the open-plan kitchen and bedroom to the enclosed bathroom with shower — each element is designed for comfort in a compact footprint.
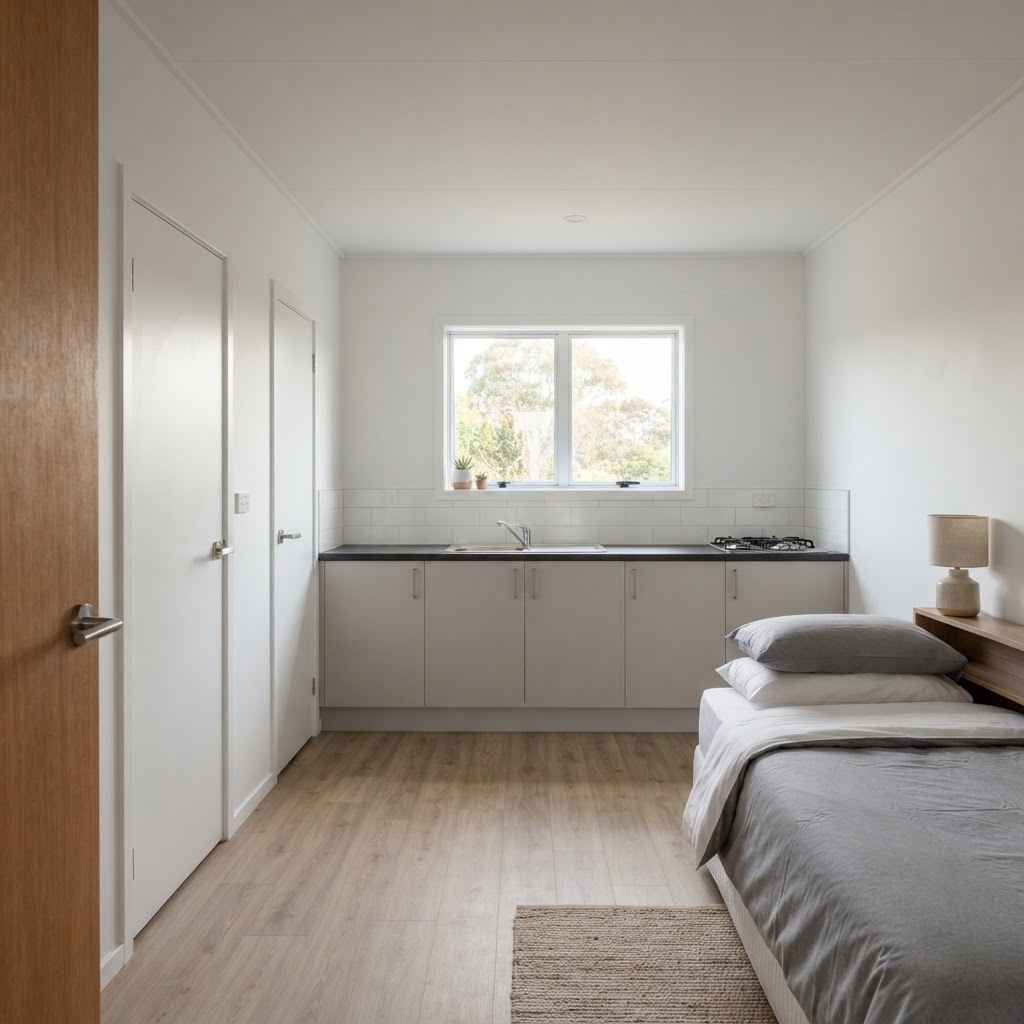
Open Plan
Kitchen & Bedroom
AI-generated illustration, not an exact representation
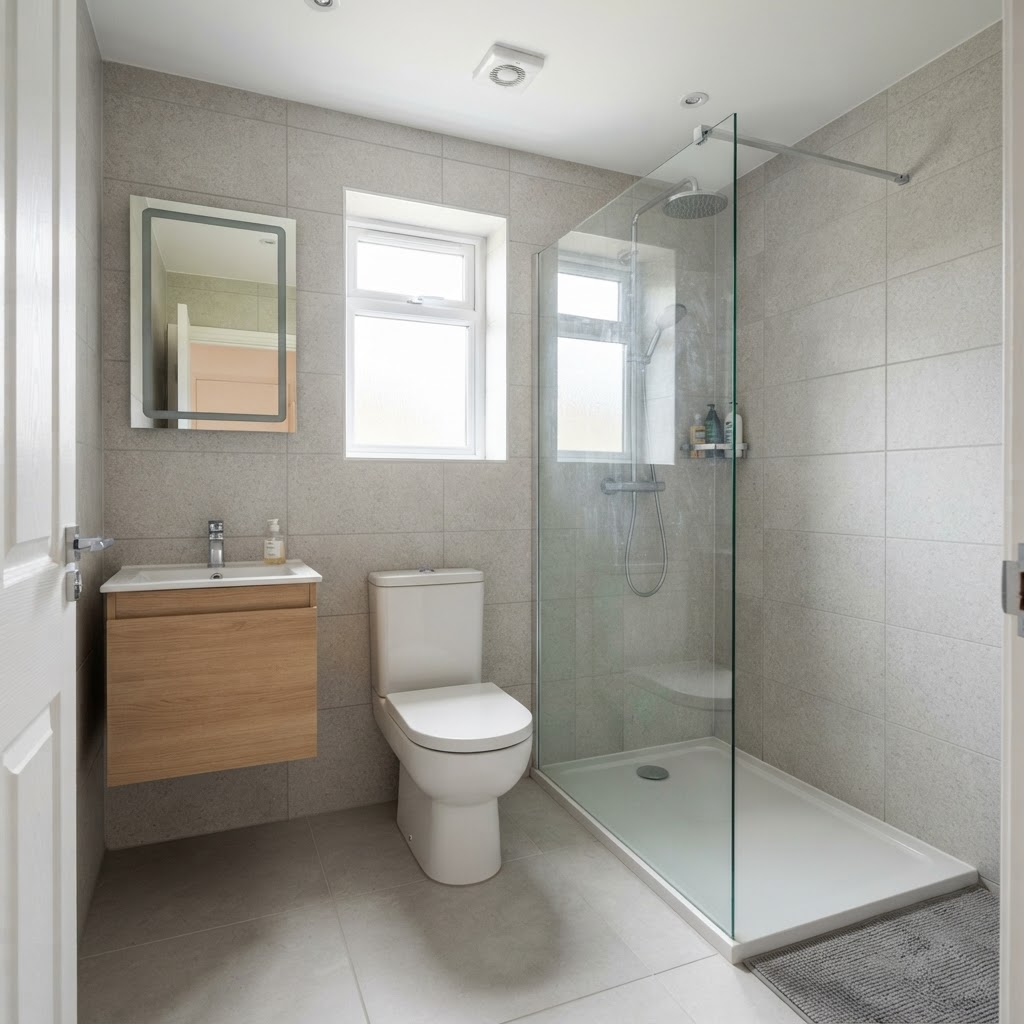
Enclosed
Bathroom & Shower
AI-generated illustration, not an exact representation
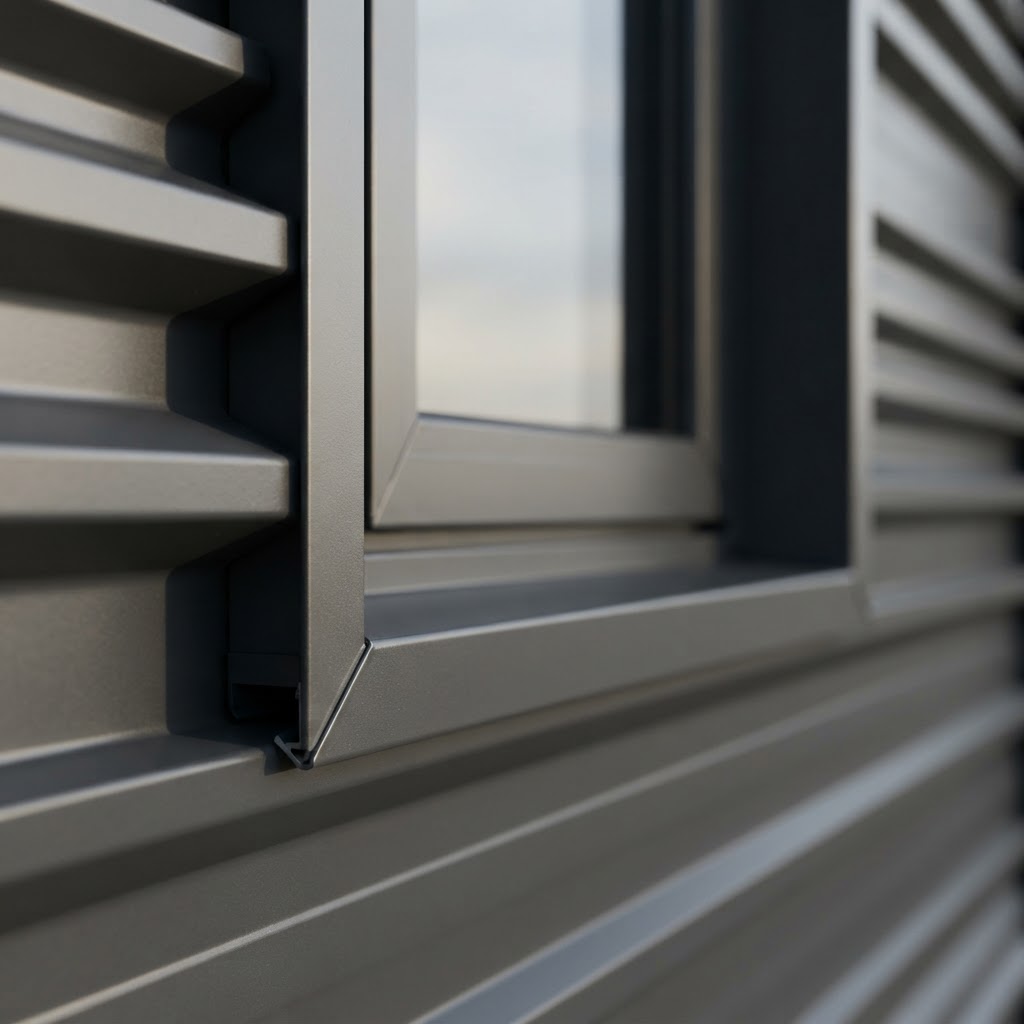
Precision
Aluminium Detail
AI-generated illustration, not an exact representation
Choose Your
Configuration
From a compact home office to a fully finished two-bedroom family home — five standard plans, all customisable to your needs.
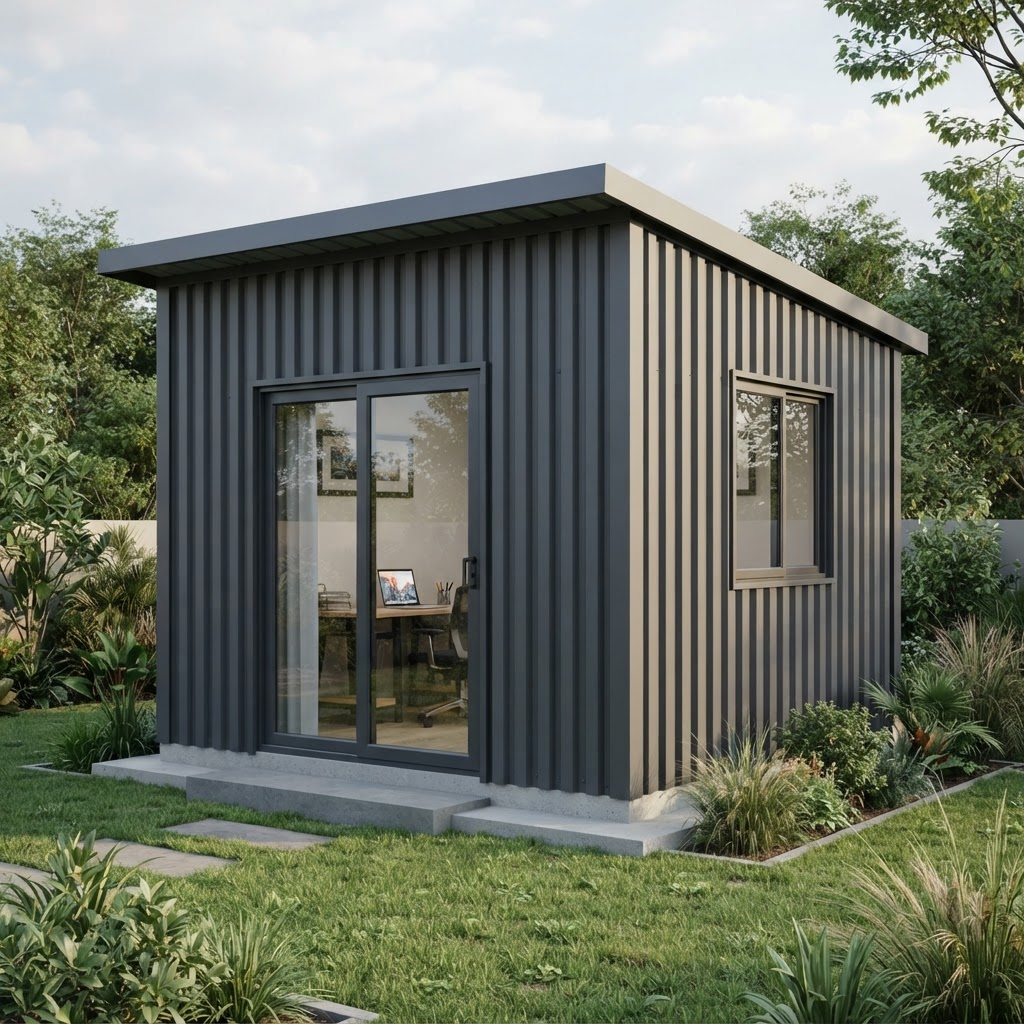
AI-generated illustration, not an exact representation
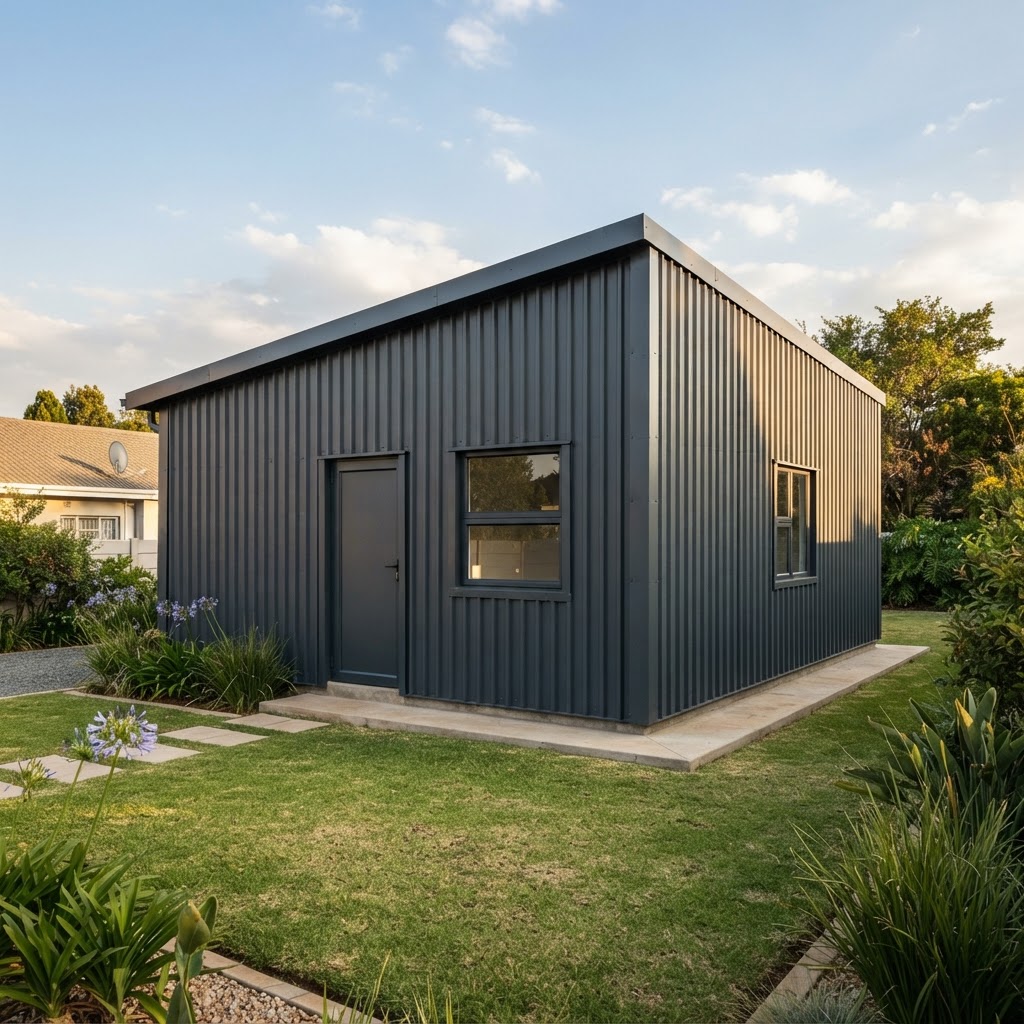
AI-generated illustration, not an exact representation
Ready to Build
Your Home?
Whether it's a home office, domestic quarters or a fully finished family home — Peter Simon and the team will bring your vision to life in steel, built to our proven specification.
AI-generated illustration, not an exact representation

